
Apartment Building & Expansion
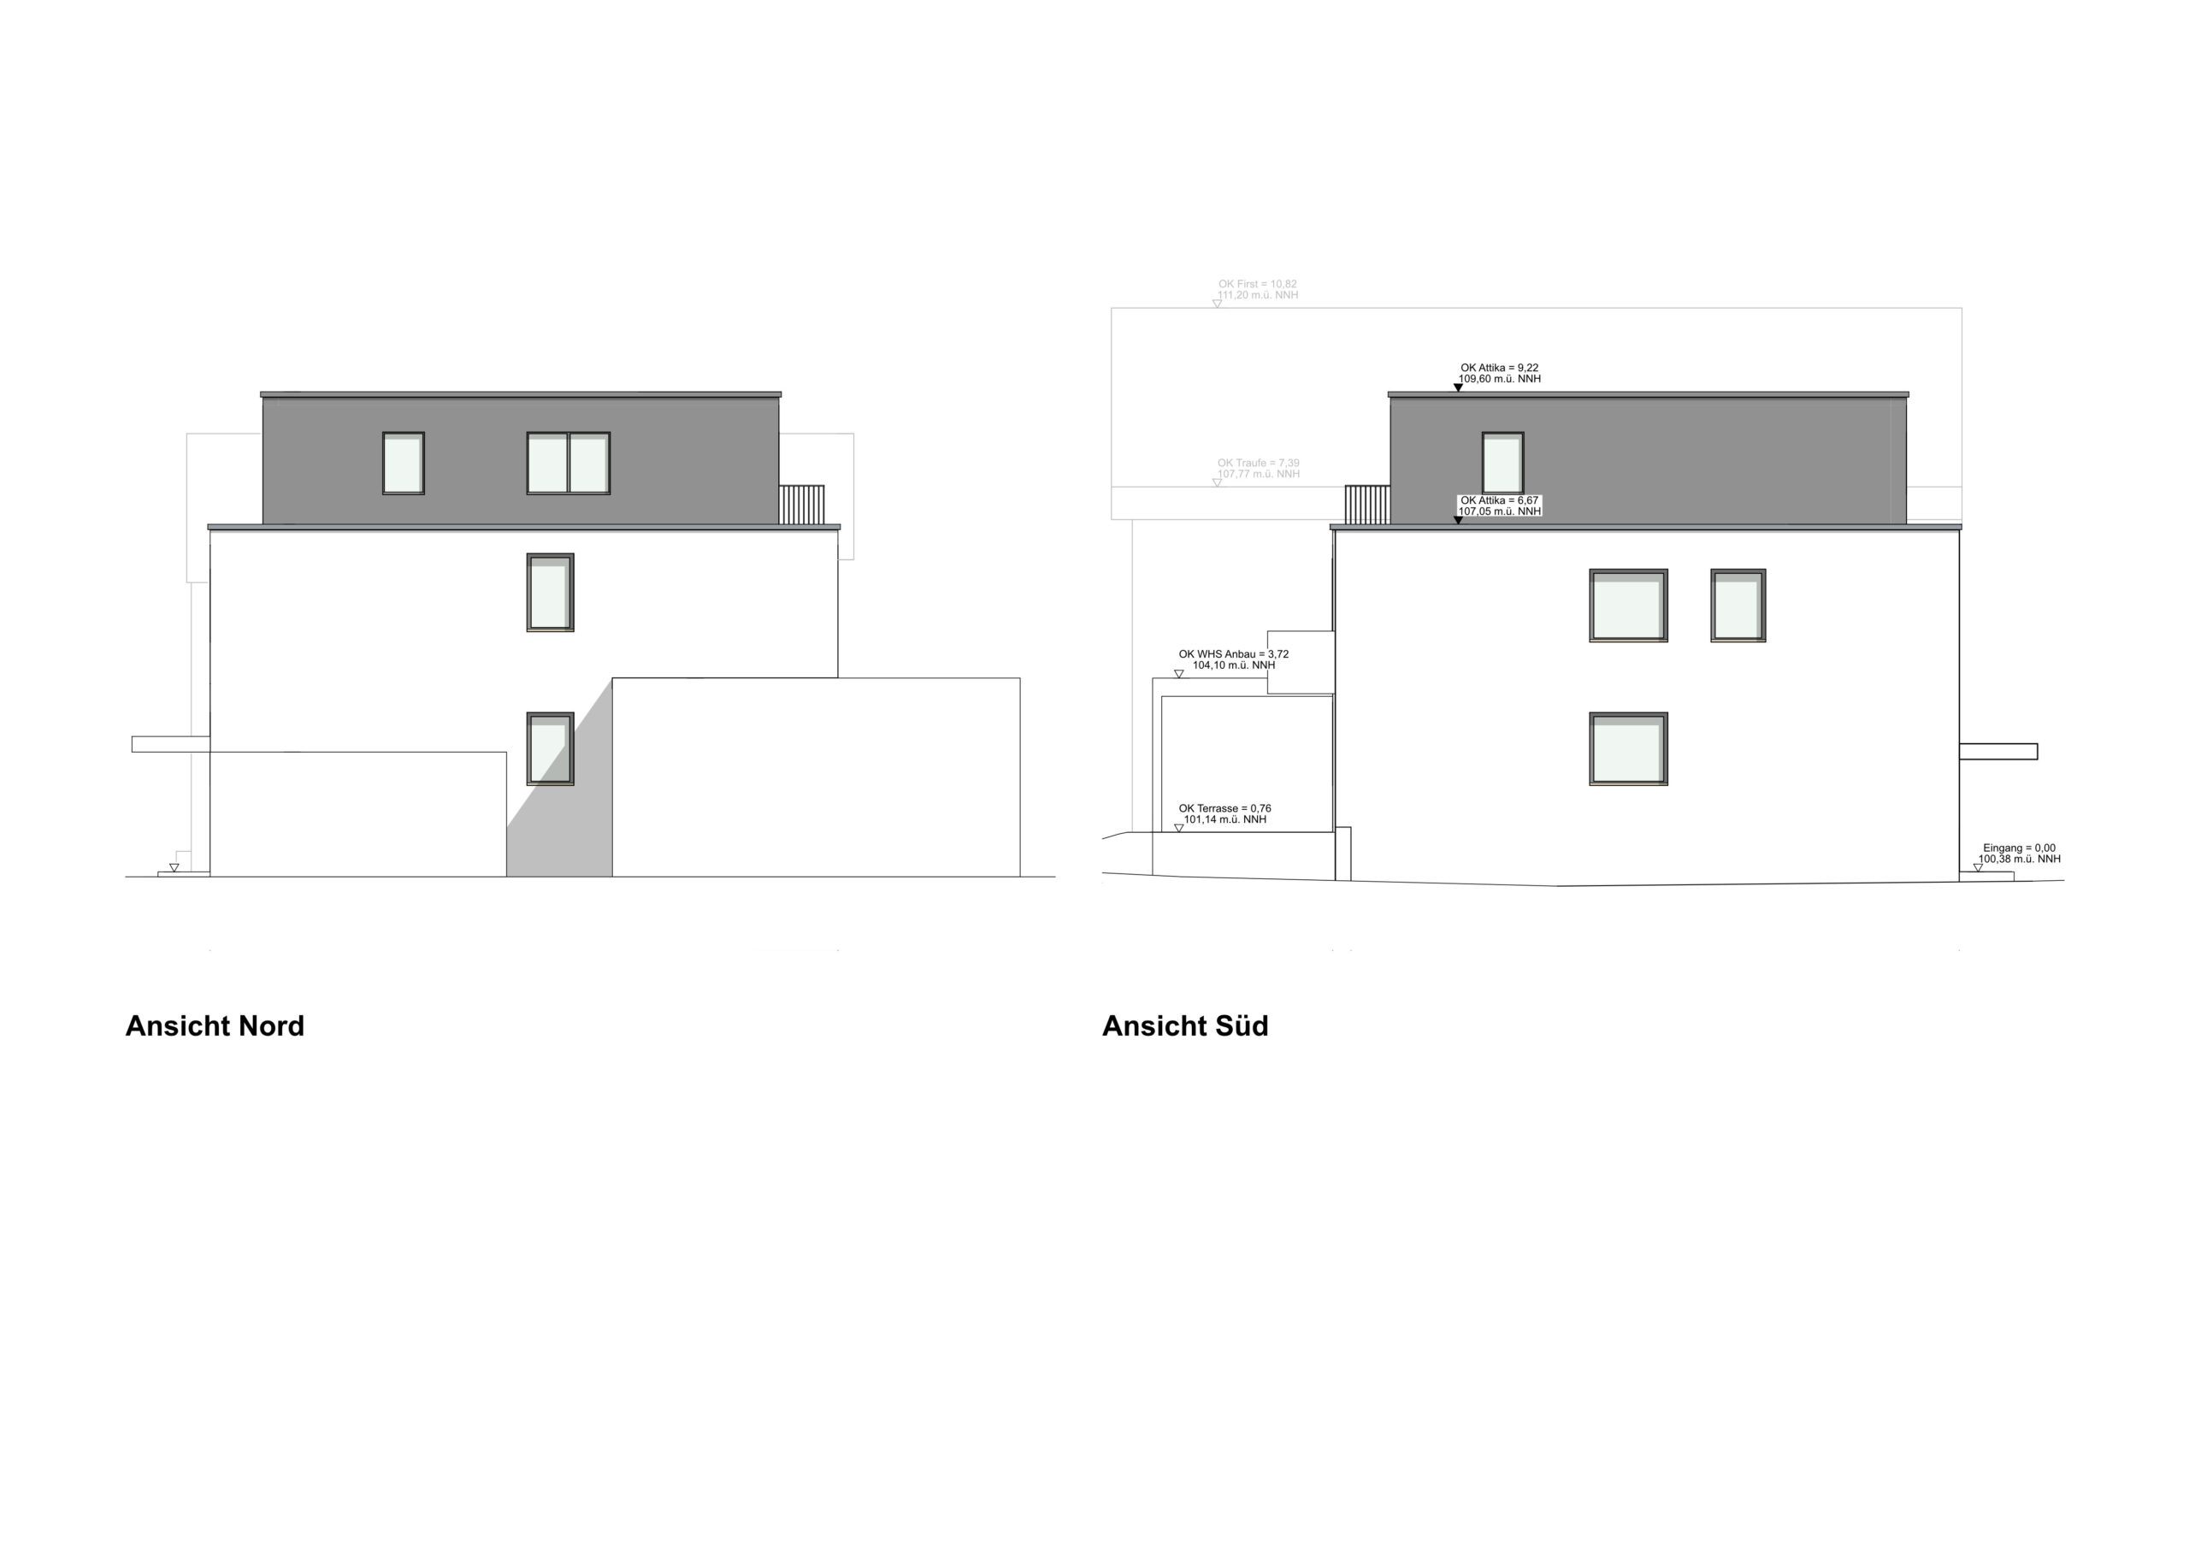
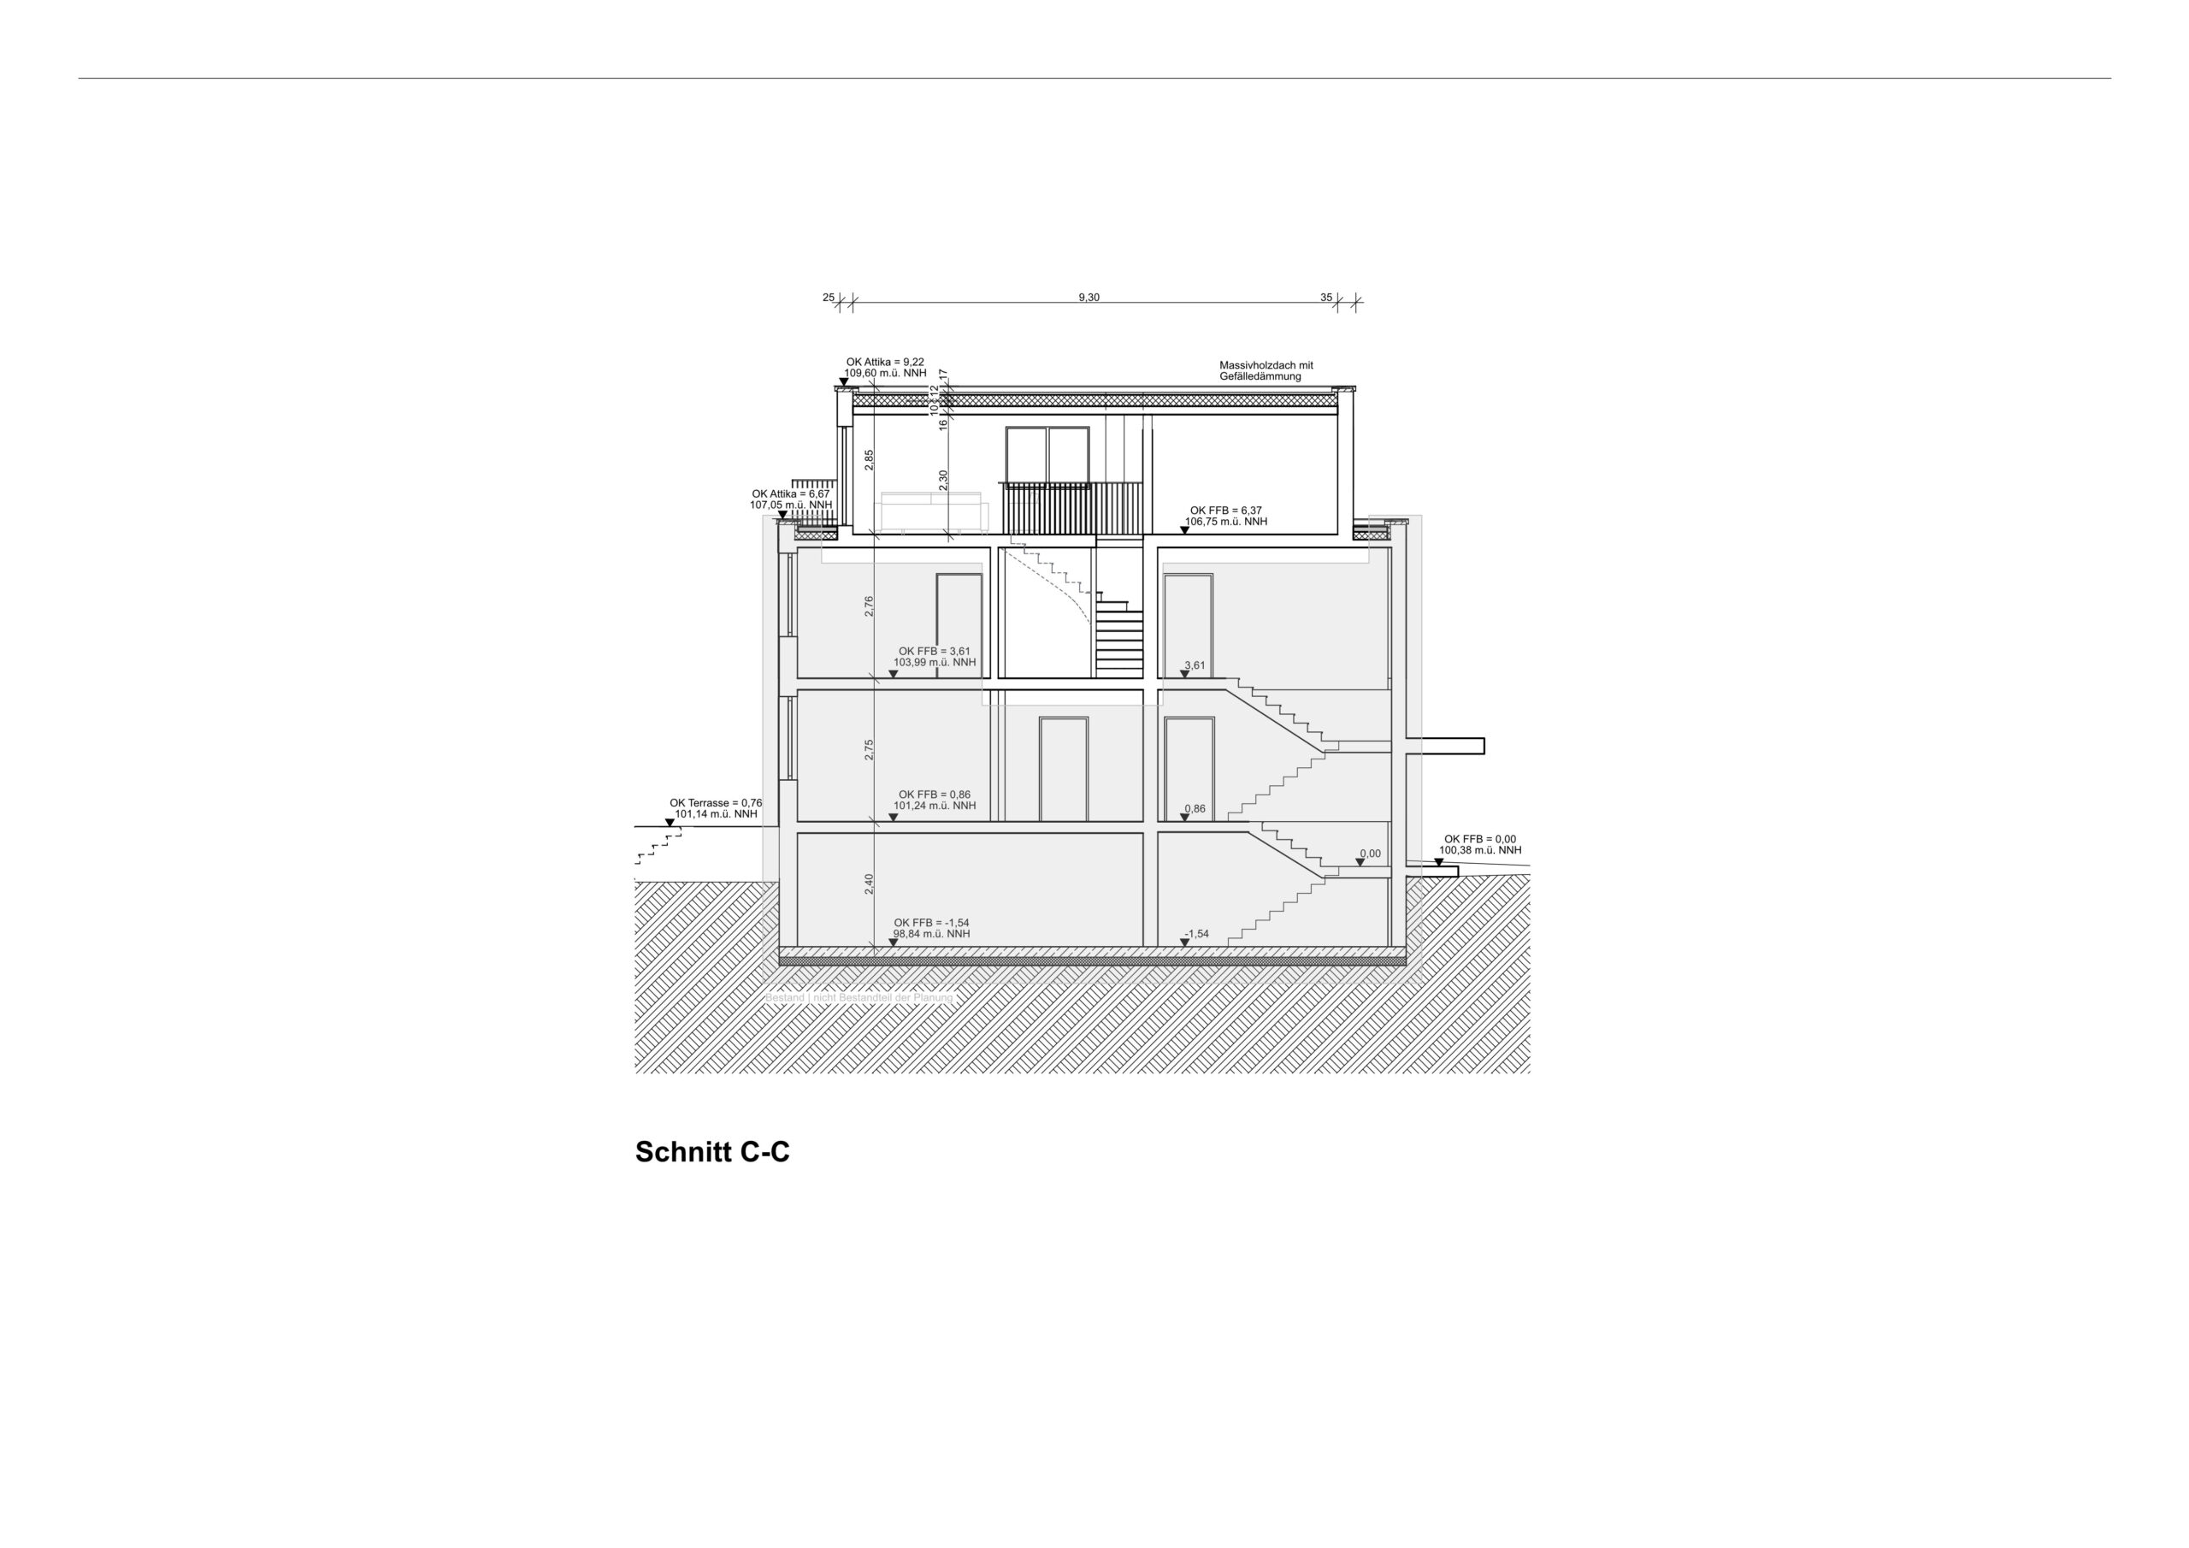
Multi-family apartment building & setback floor expansion
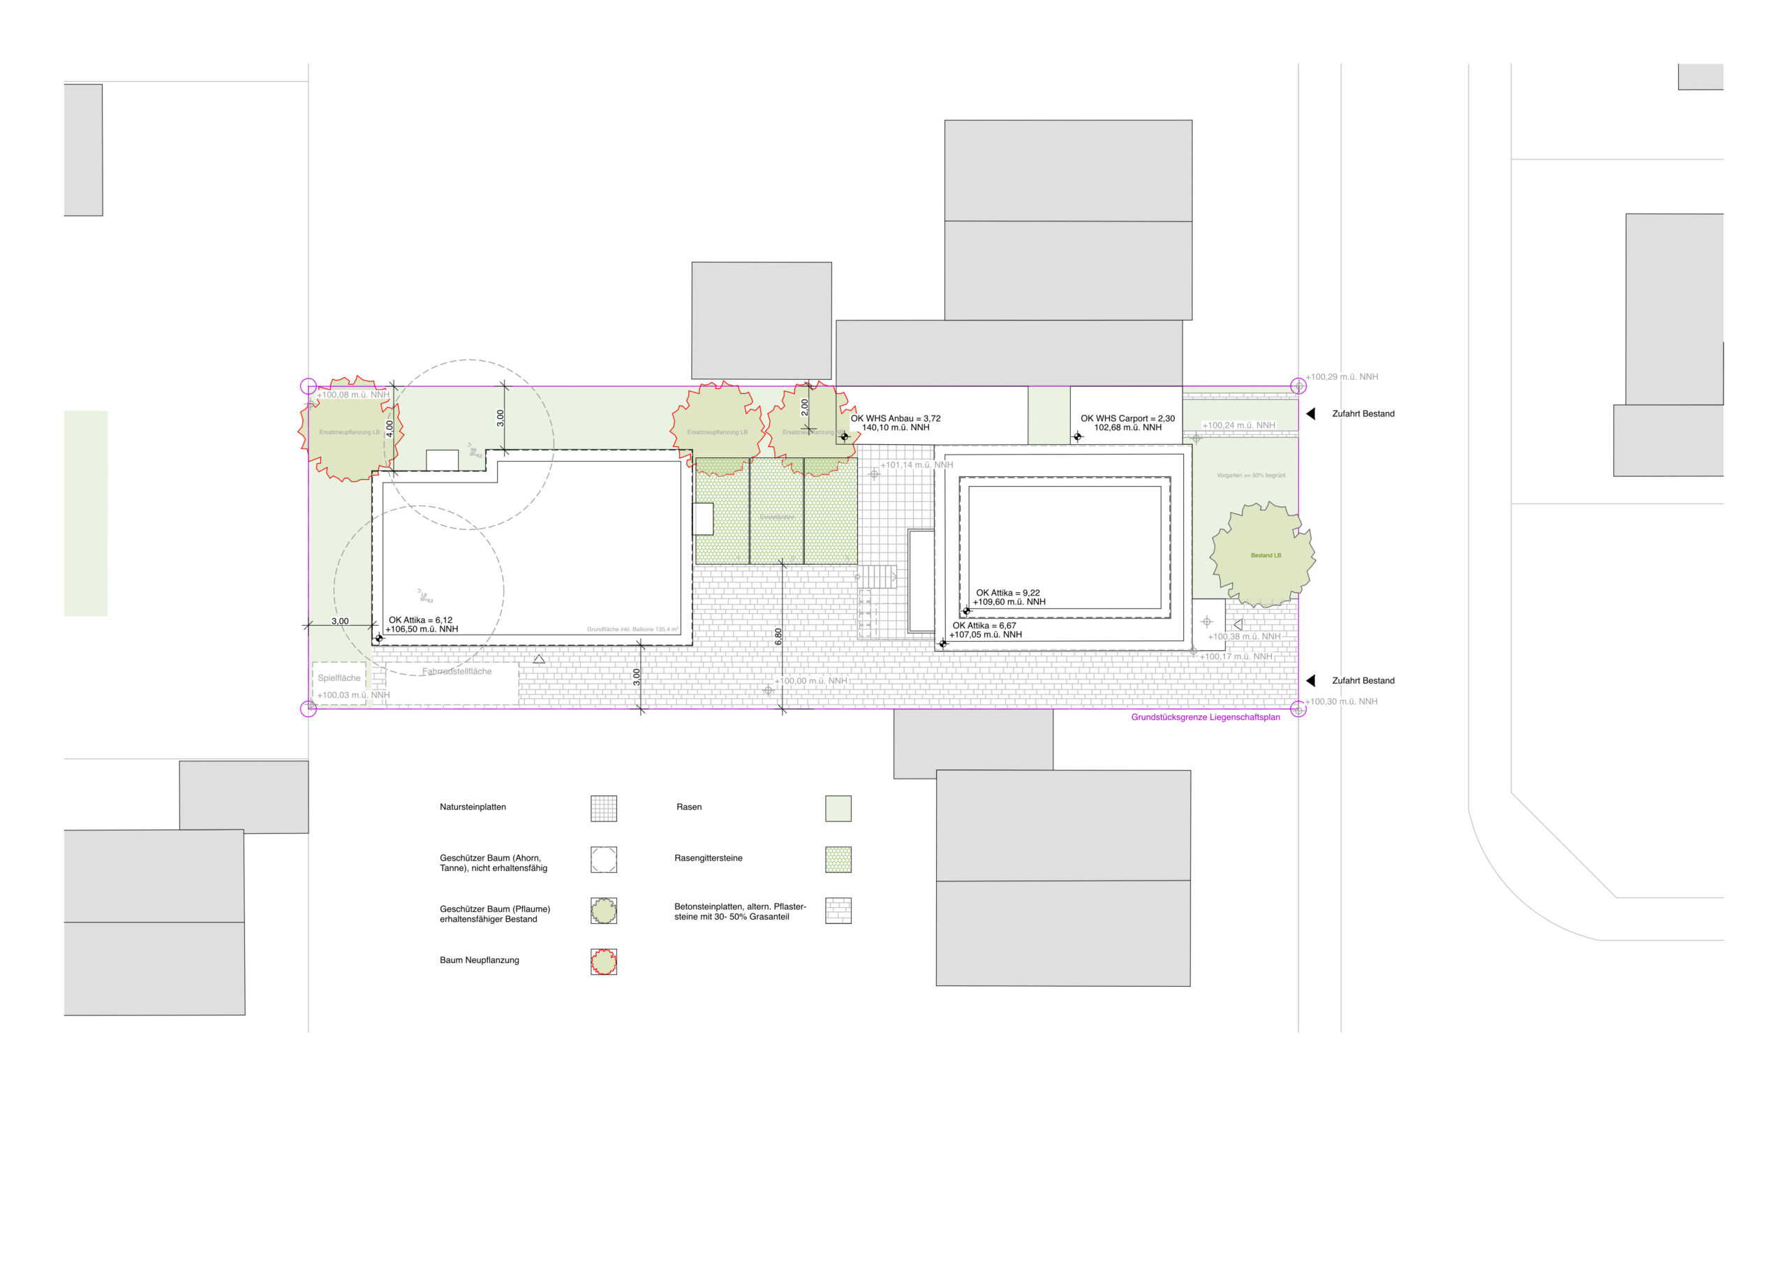
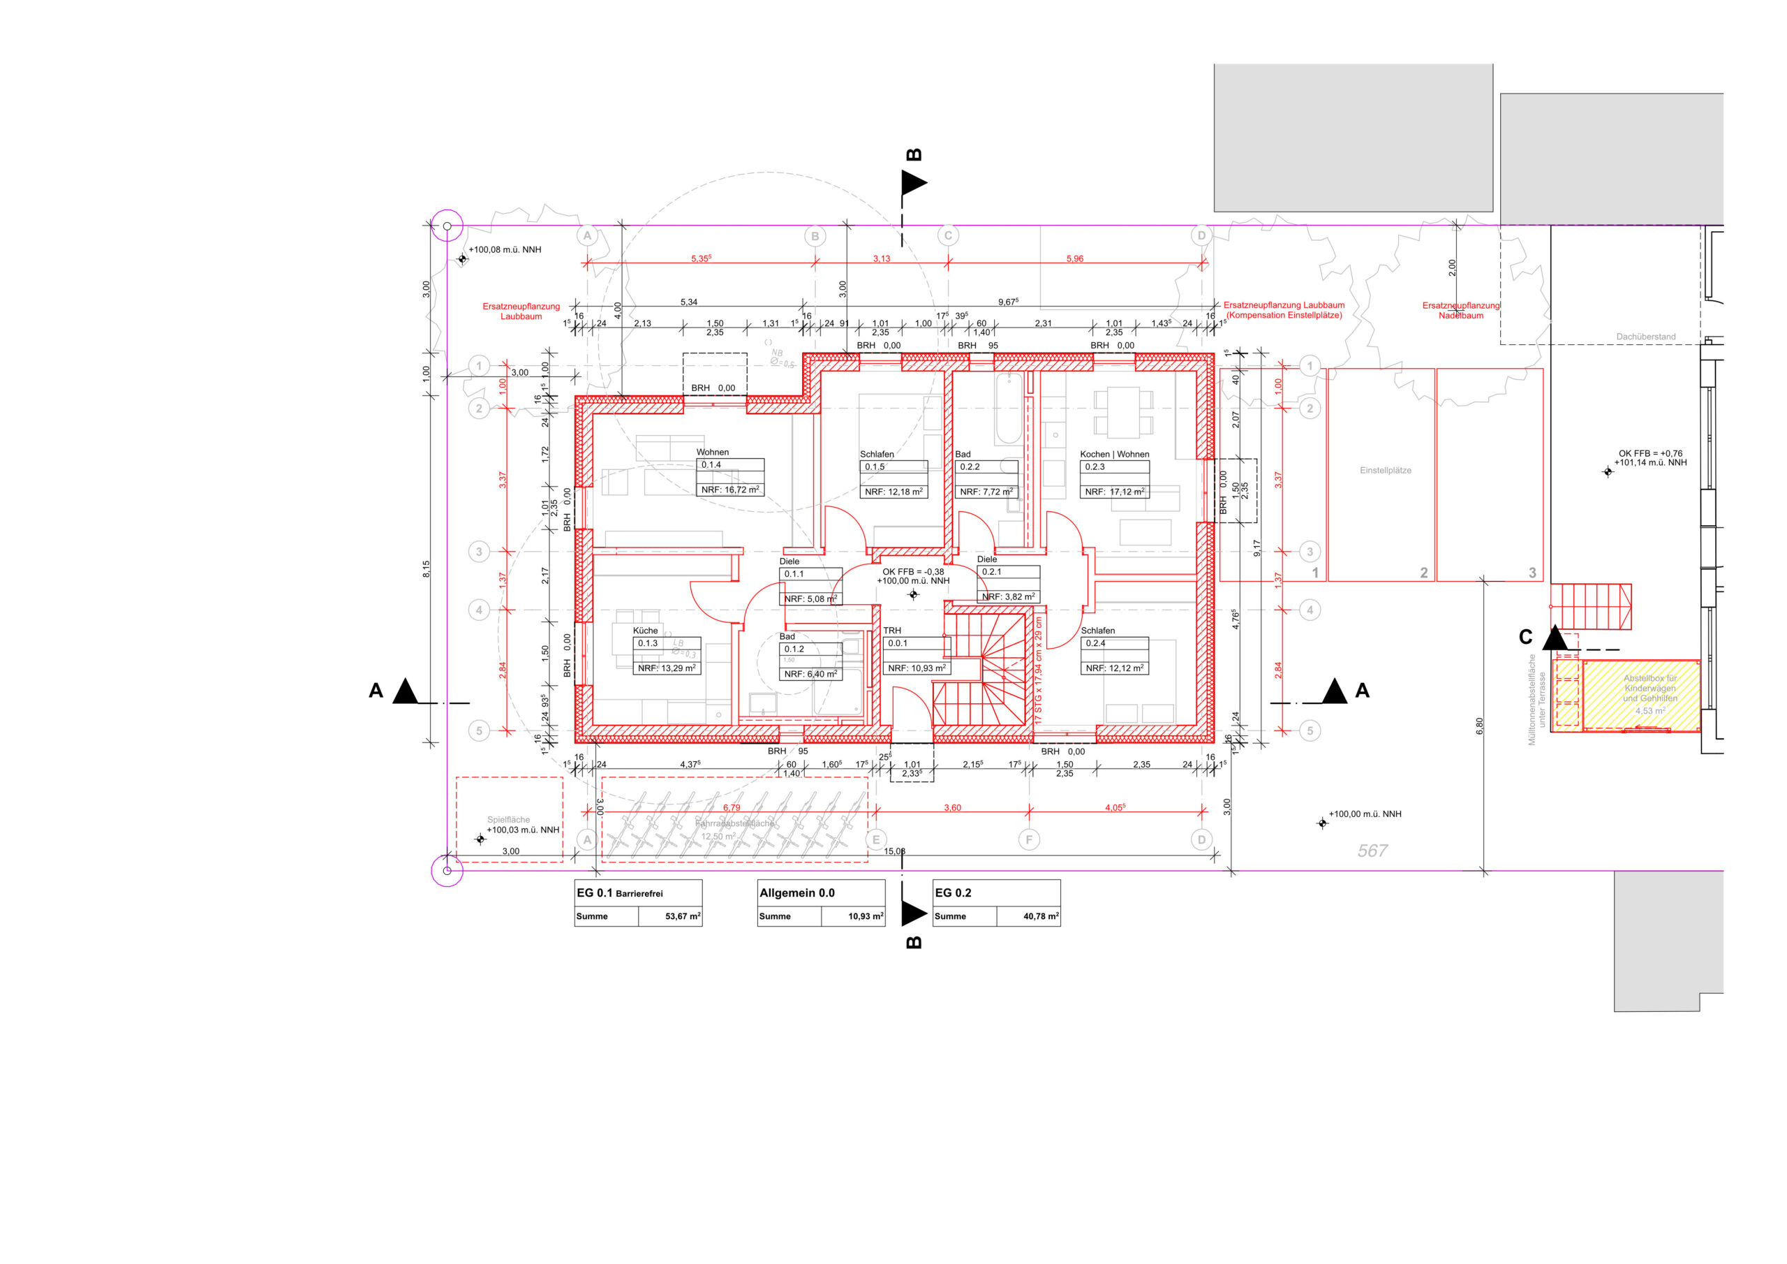
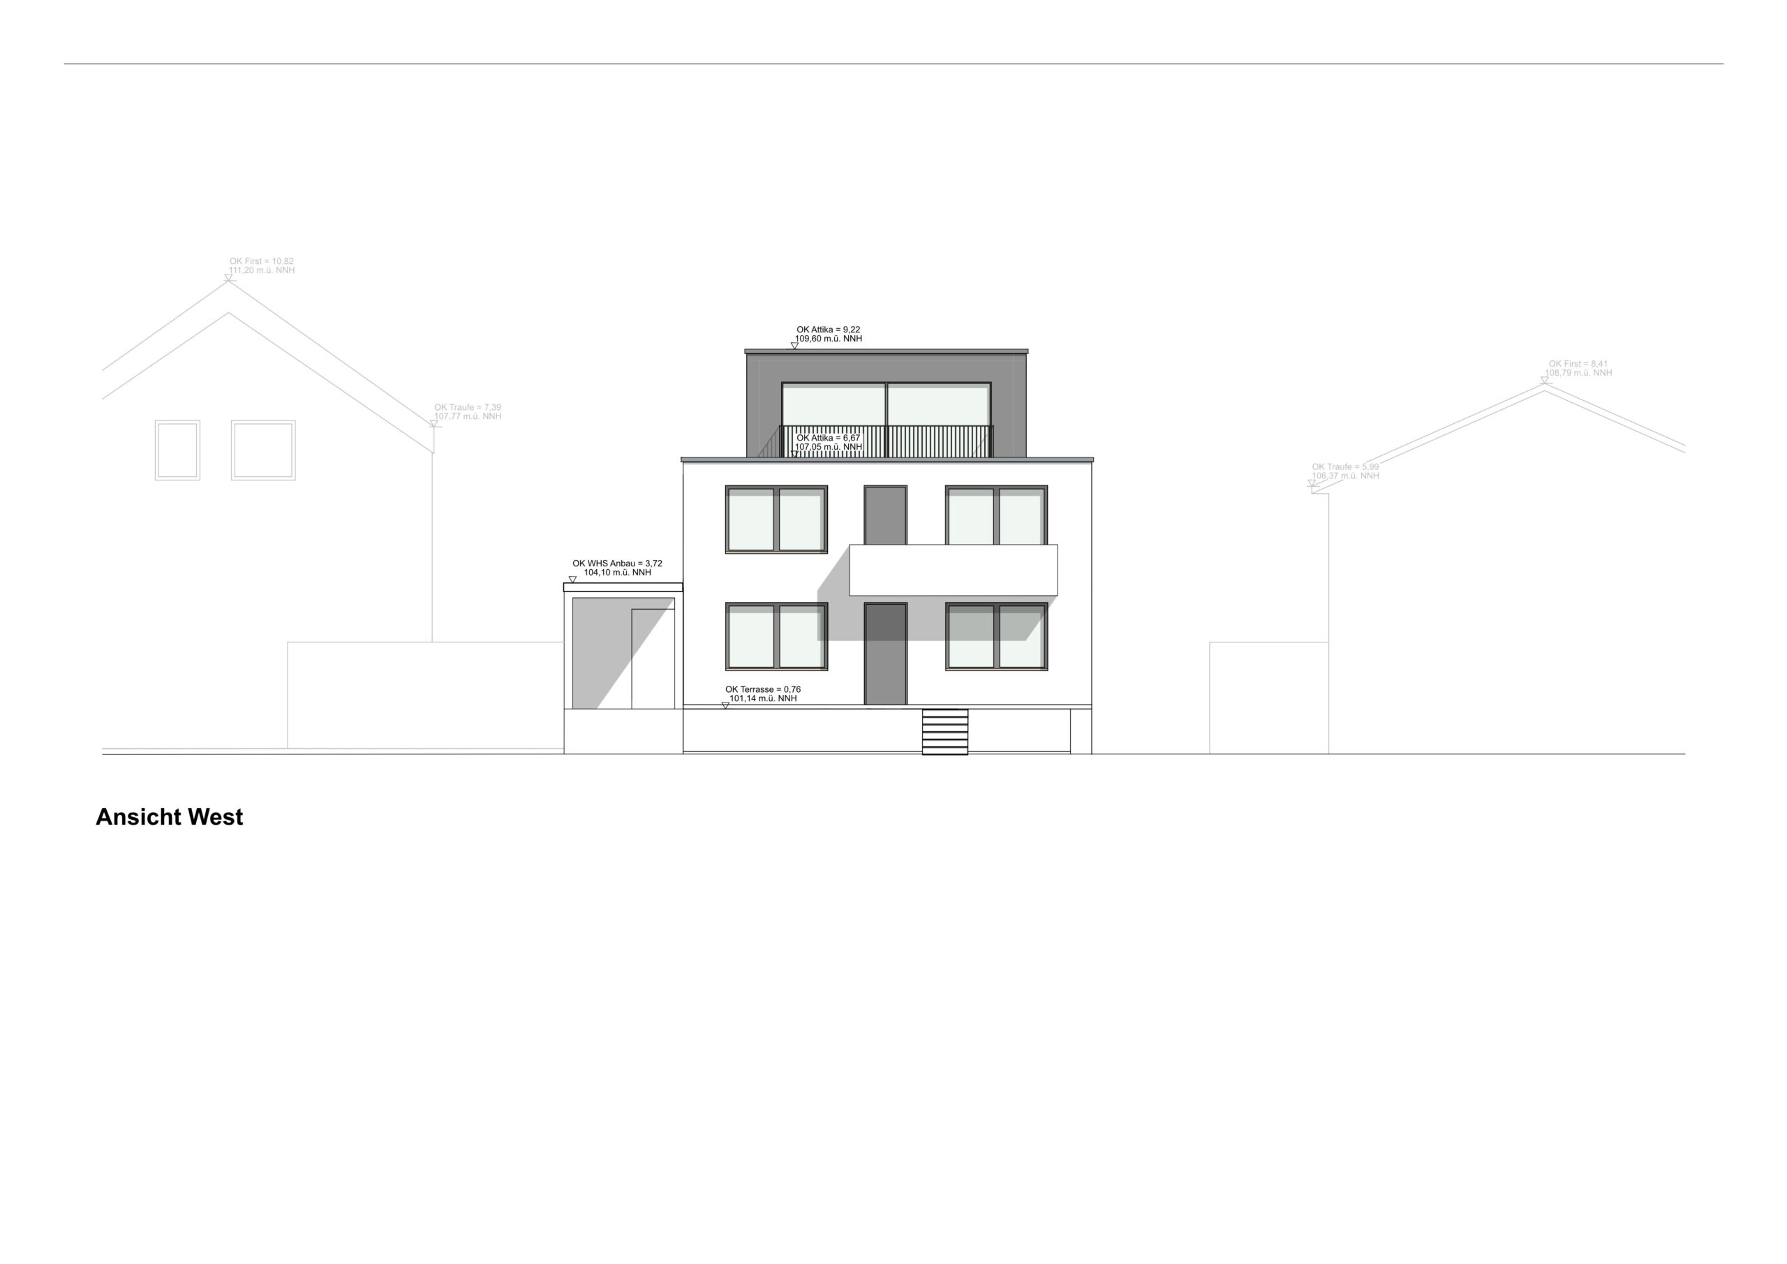
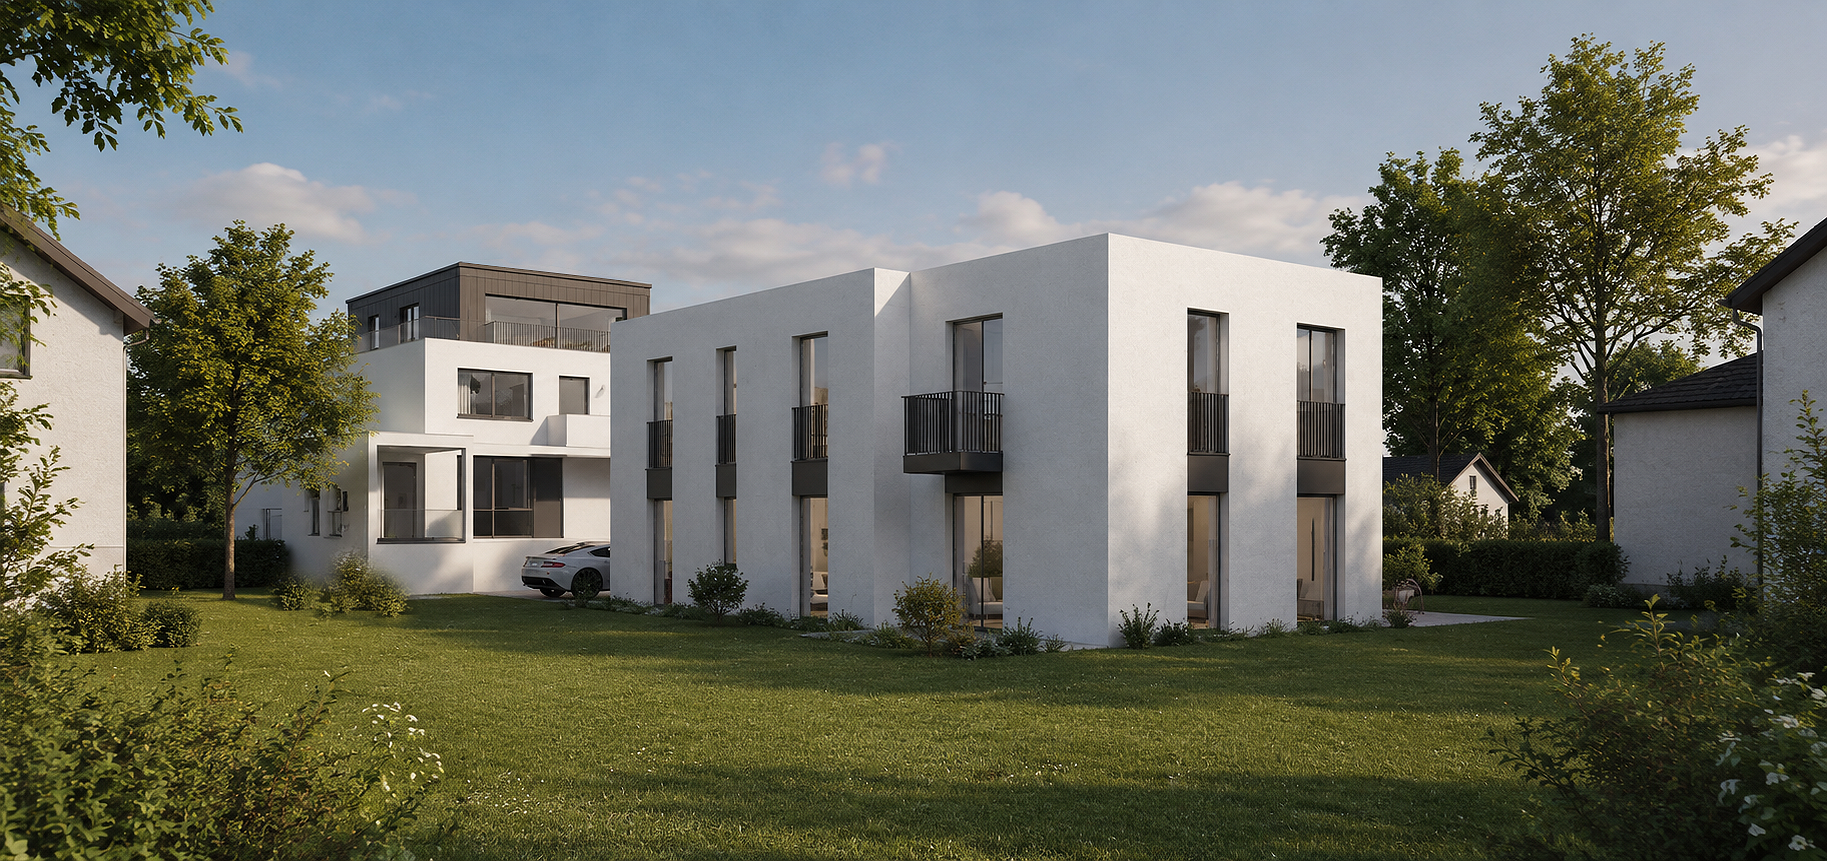
The residential project in Offenbach am Main transforms a 1960s apartment building into a contemporary multi-generational housing development through the addition of a new setback floor and carefully integrated infill development. The existing building is complemented by a new residential structure at the rear of the site, sensitively integrated into the established urban fabric of Offenbach-Bürgel.
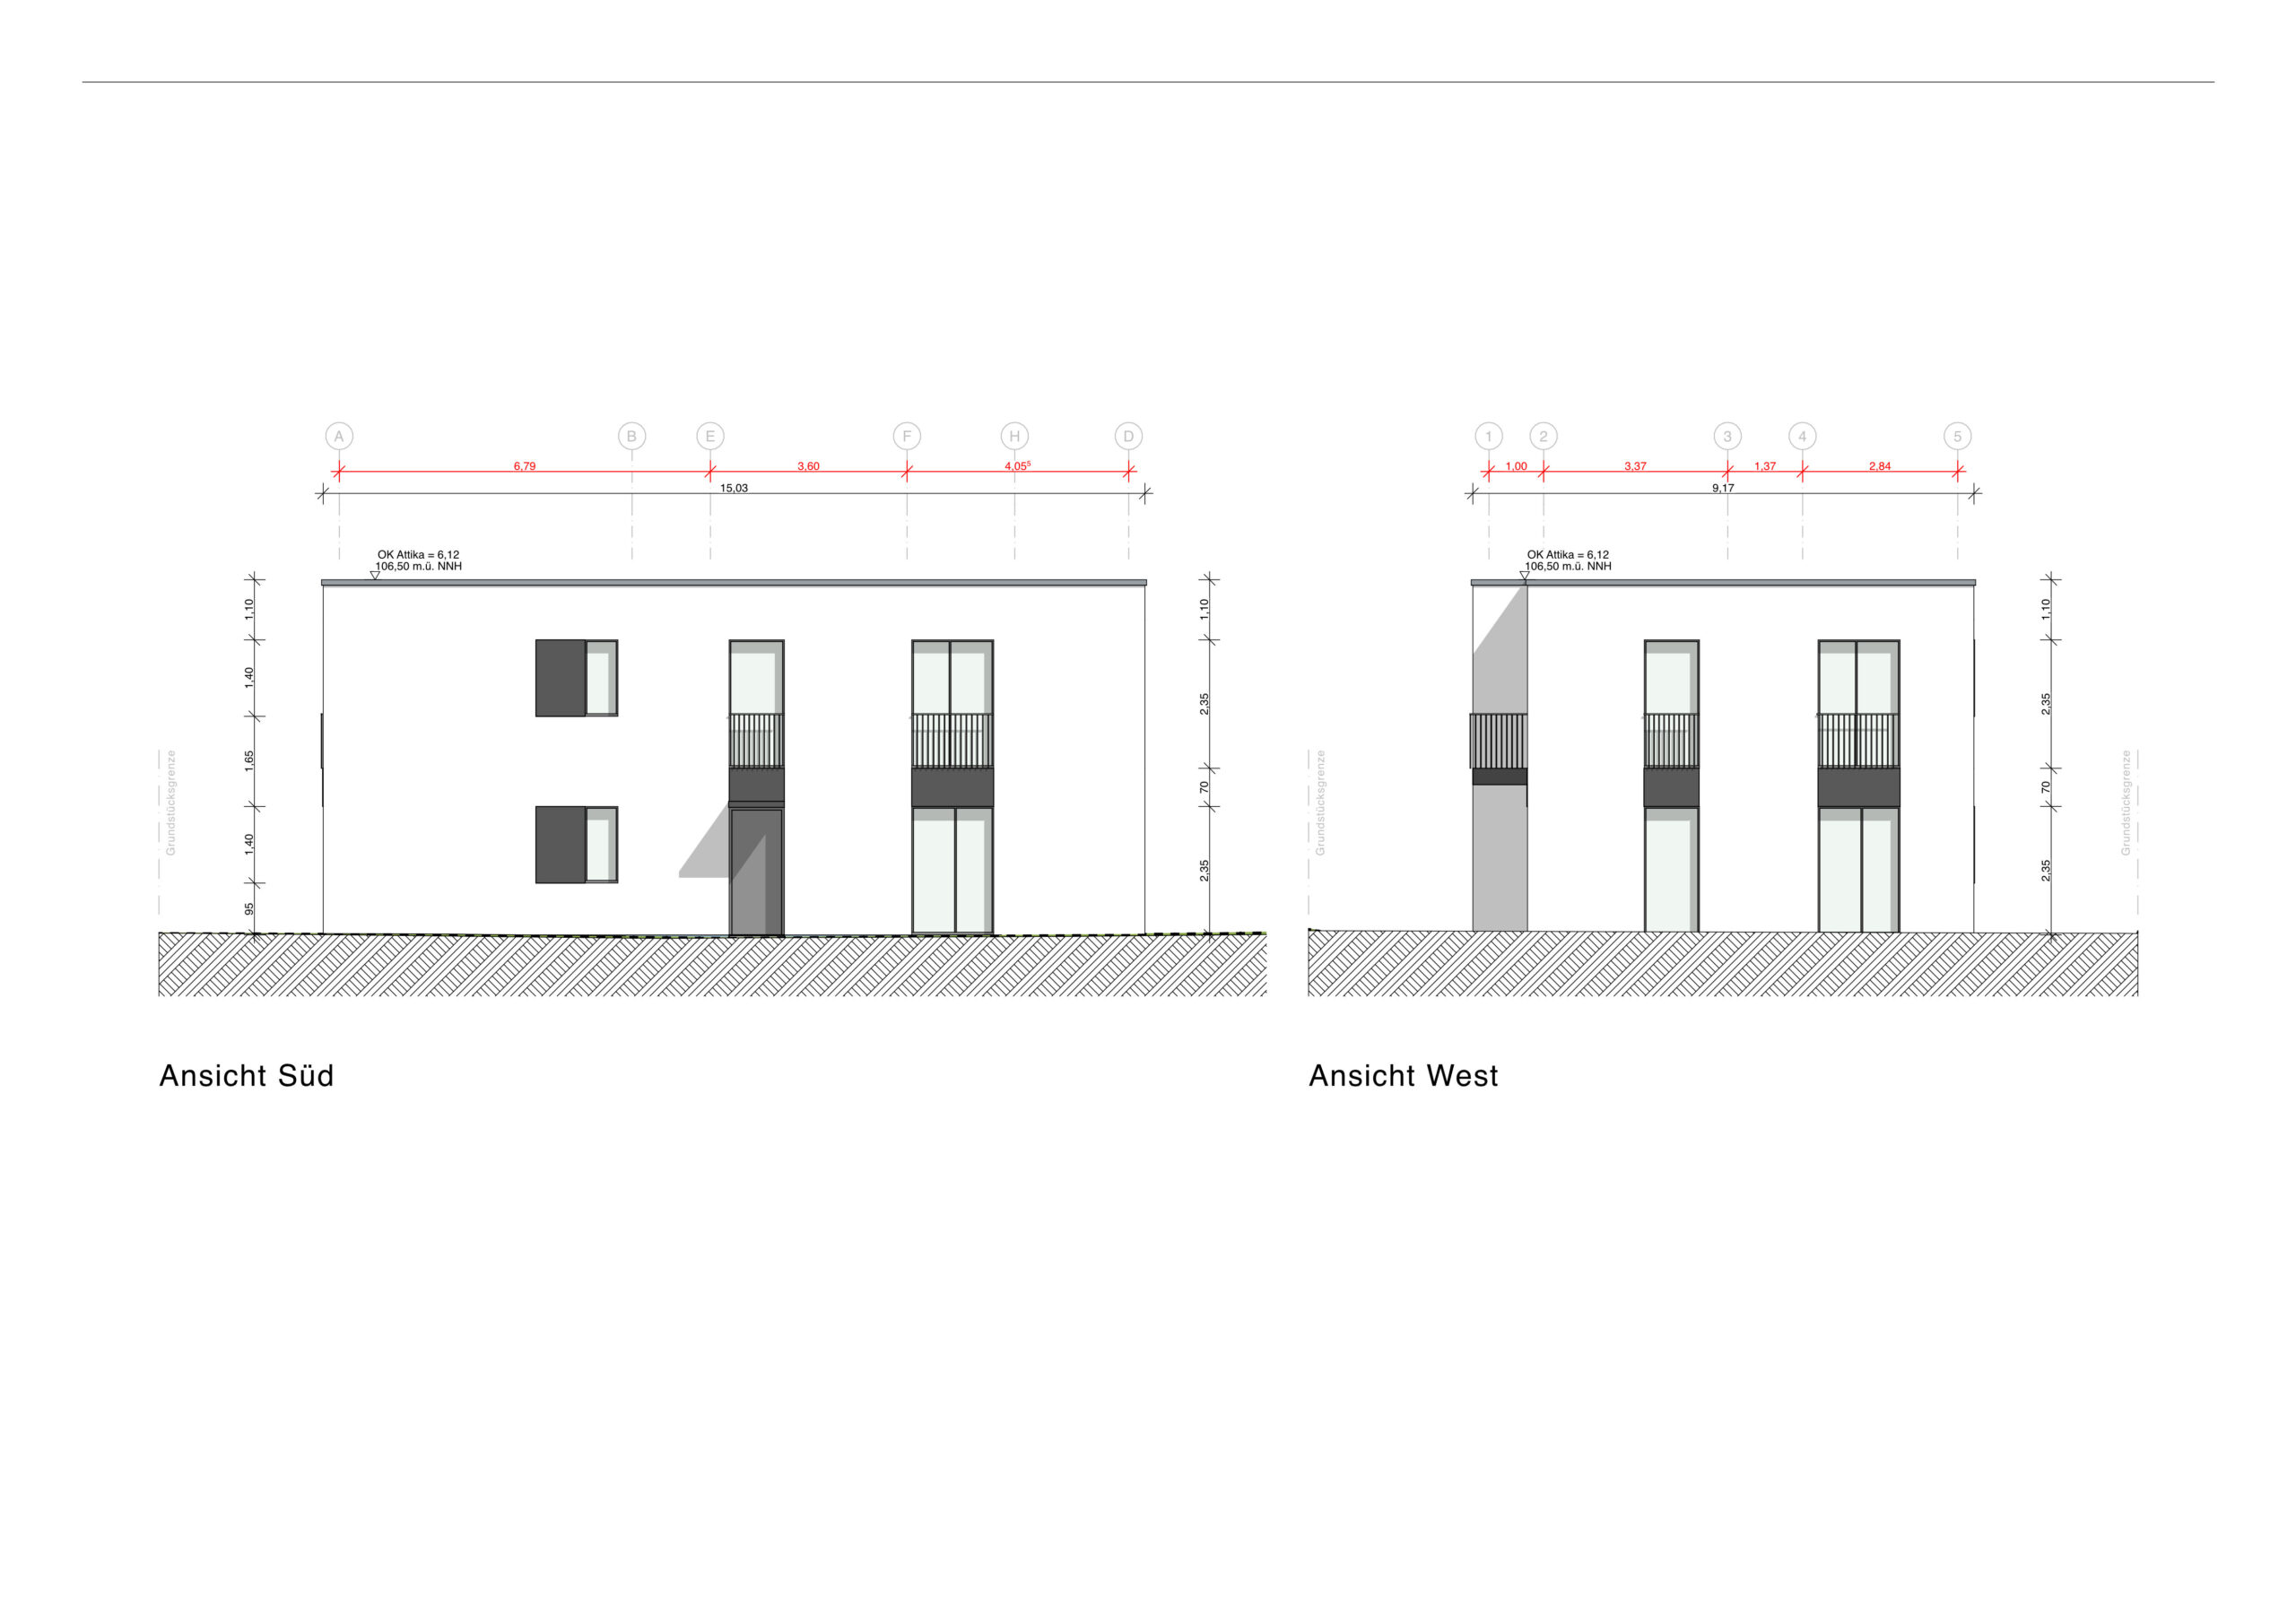
The architectural concept is defined by clear volumes, a restrained material palette, and well-proportioned living spaces. Within the compact urban site, a range of high-quality apartments is created, offering privacy, comfort, and a strong connection to the surrounding landscape. Floor-to-ceiling windows, generous outdoor spaces, and carefully framed views strengthen the relationship between the interior and the garden.
A timber rooftop extension, barrier-free apartments, landscaped open spaces, and efficient land use form the basis of a sustainable residential concept. The project enhances the existing building while creating new living opportunities for contemporary urban life.
- Project: Multi-family Apartment Building & Expansion
- Location: Offenbach a.M., Bürgel
- Area: 330 m² + 244 m²
- Design stages: LPH 1- 4 (SD, DD)
- Year: 2023- 2024
- Client: Finest Property GmbH