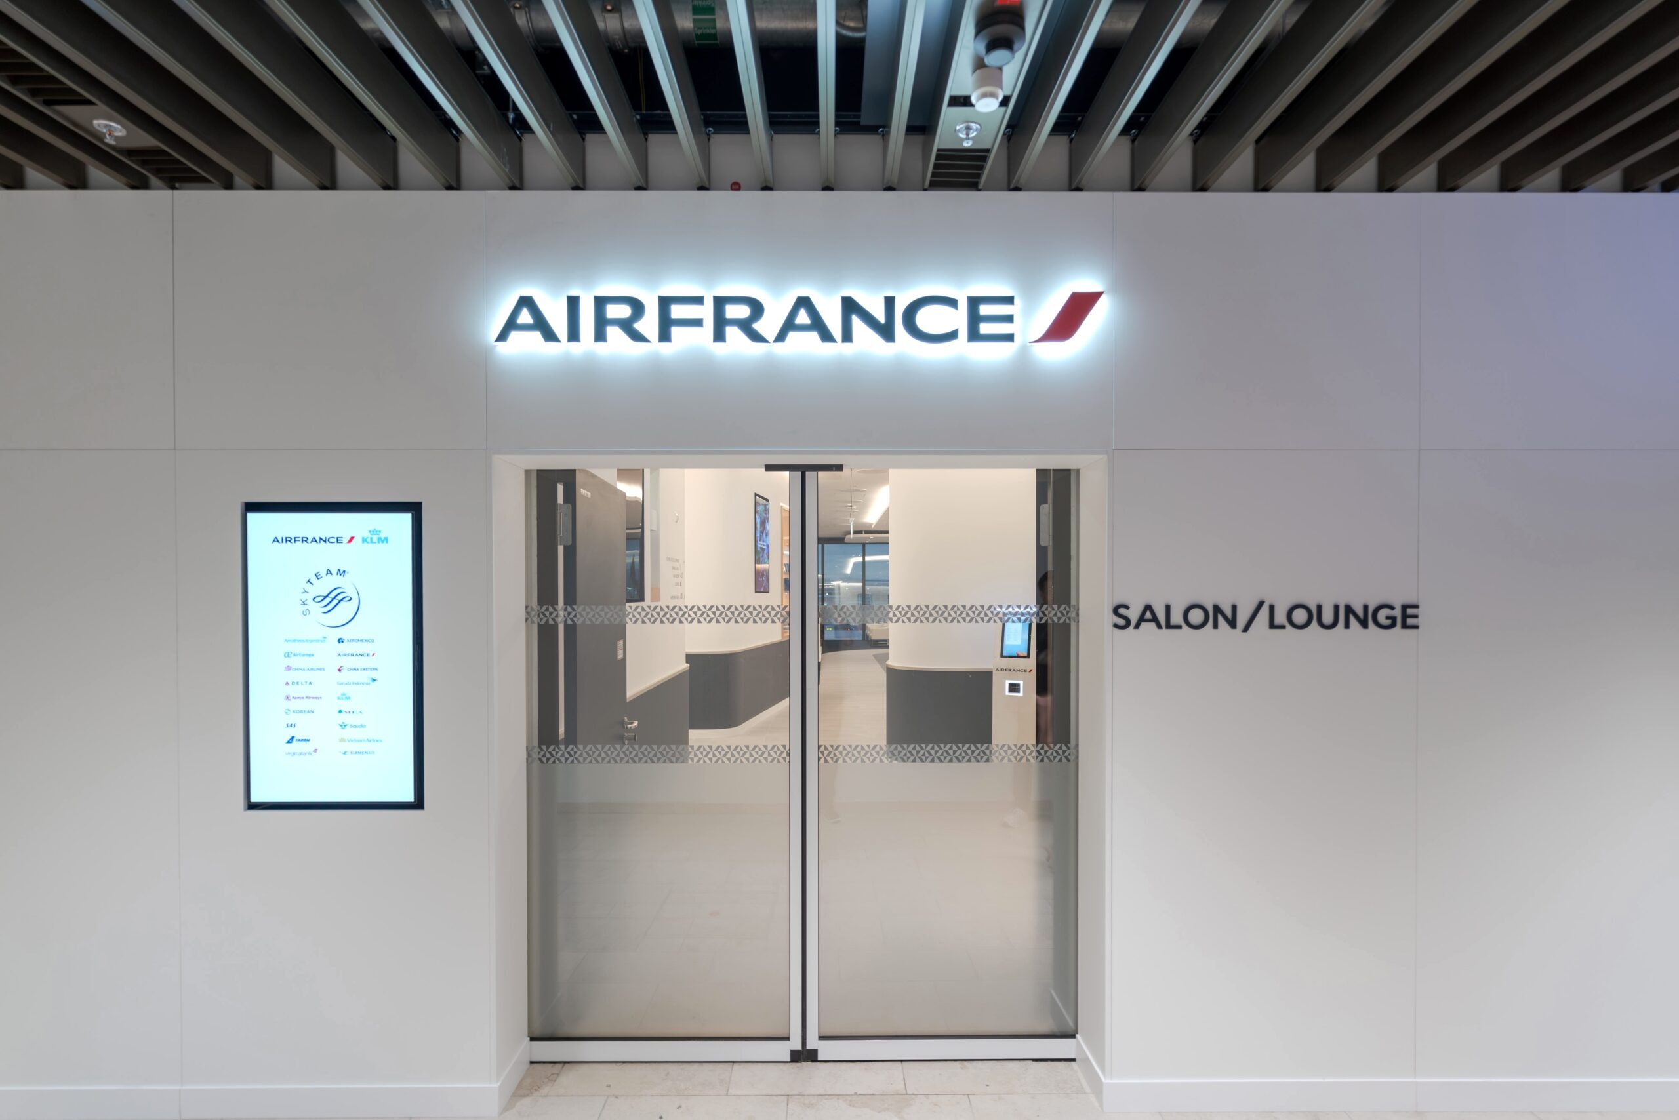

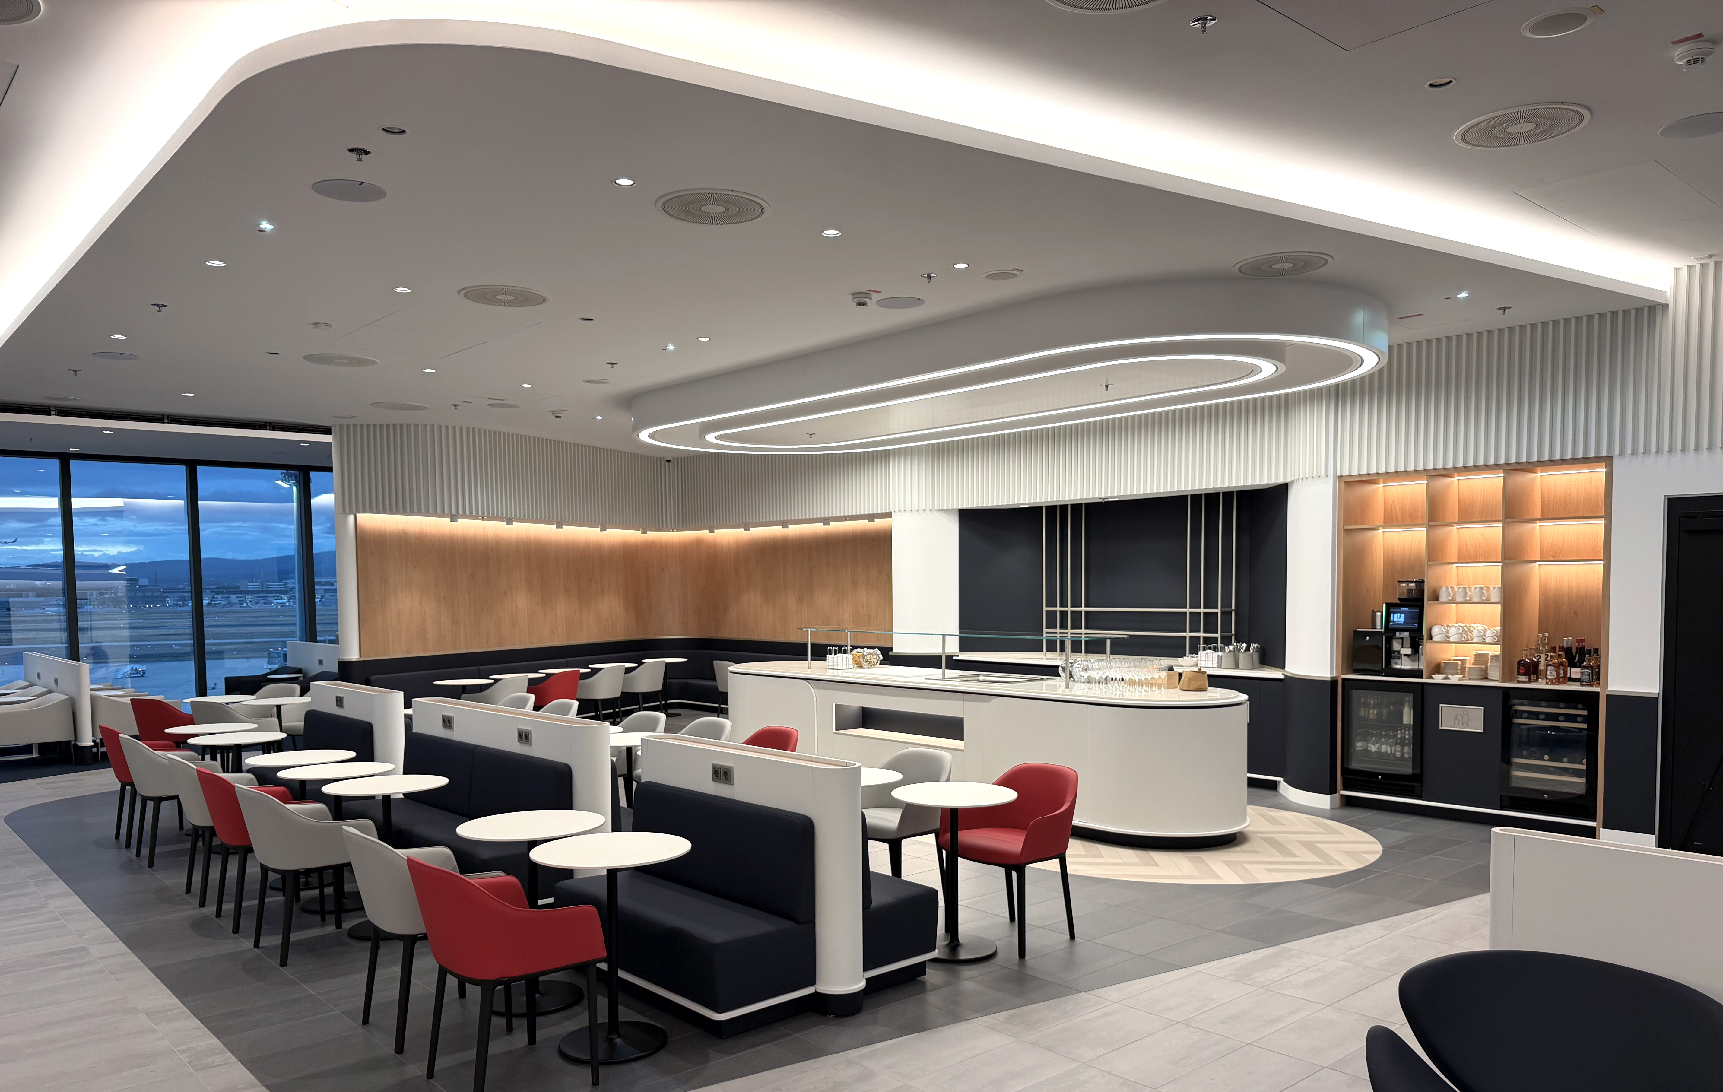
Air France Lounge, Frankfurt Airport, Terminal 3
VIP & Business Lounge
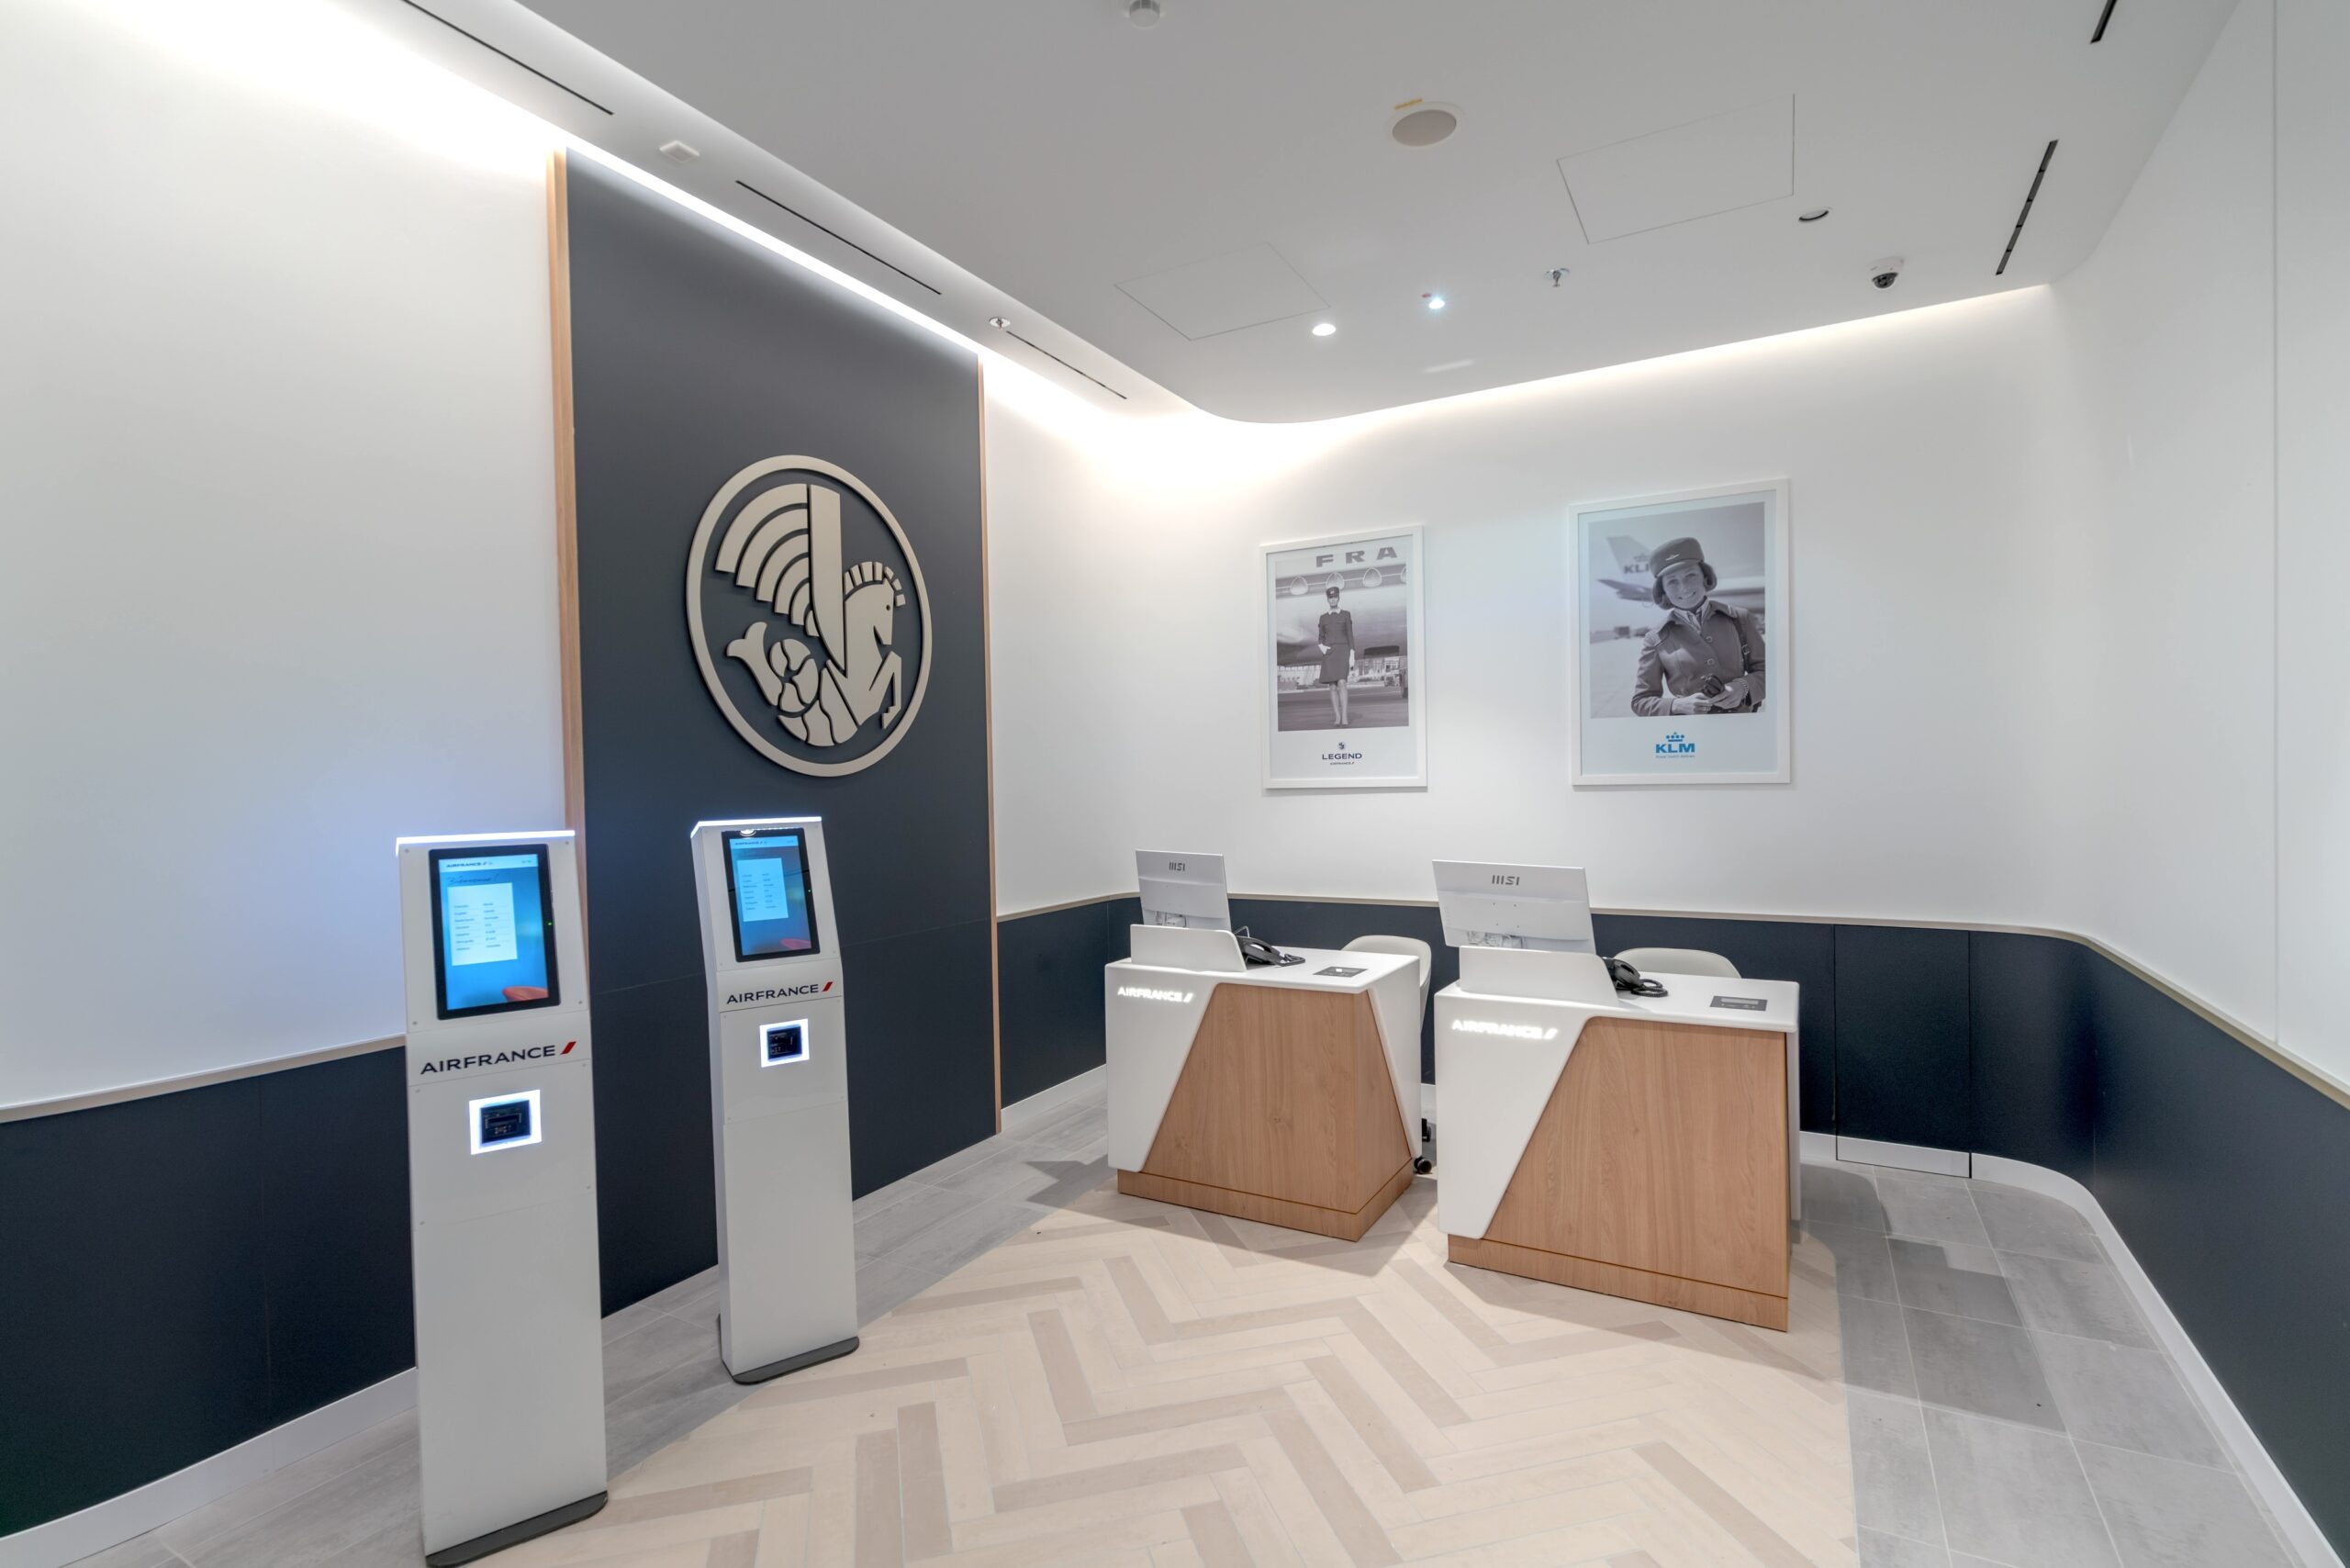
Working closely with the Air France Design Team and Global Lounge Network, Wings Architects developed the project from the initial concept through all planning stages to construction and completion. The design vision and brand guidelines were translated into a fully integrated architectural and interior concept, tailored to the specific requirements of an international airport environment.
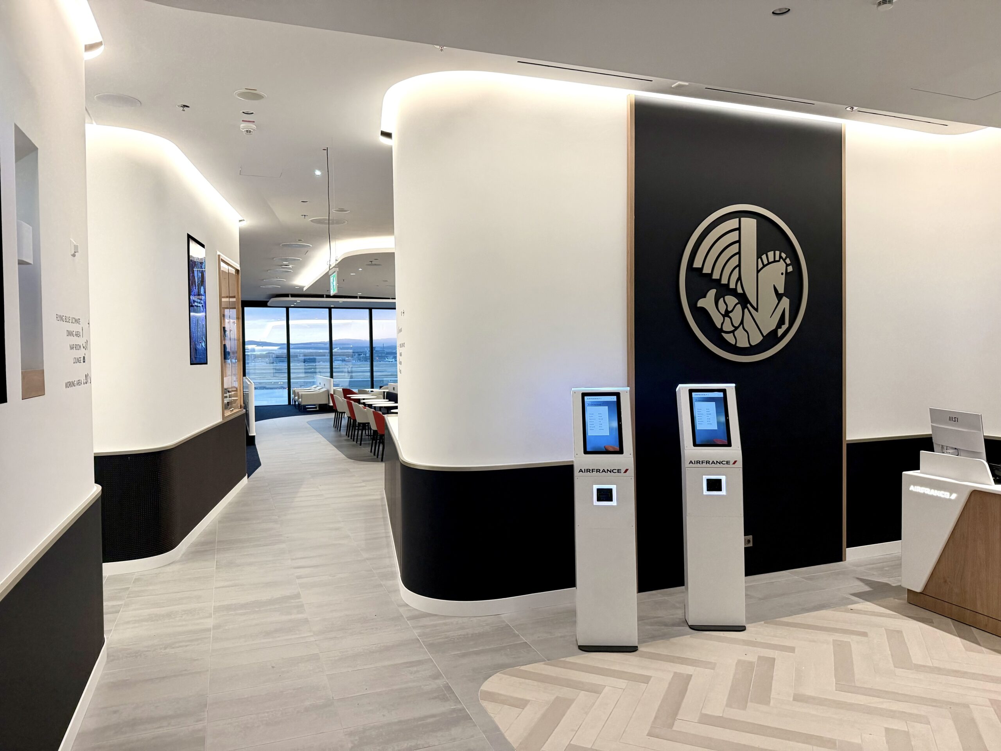
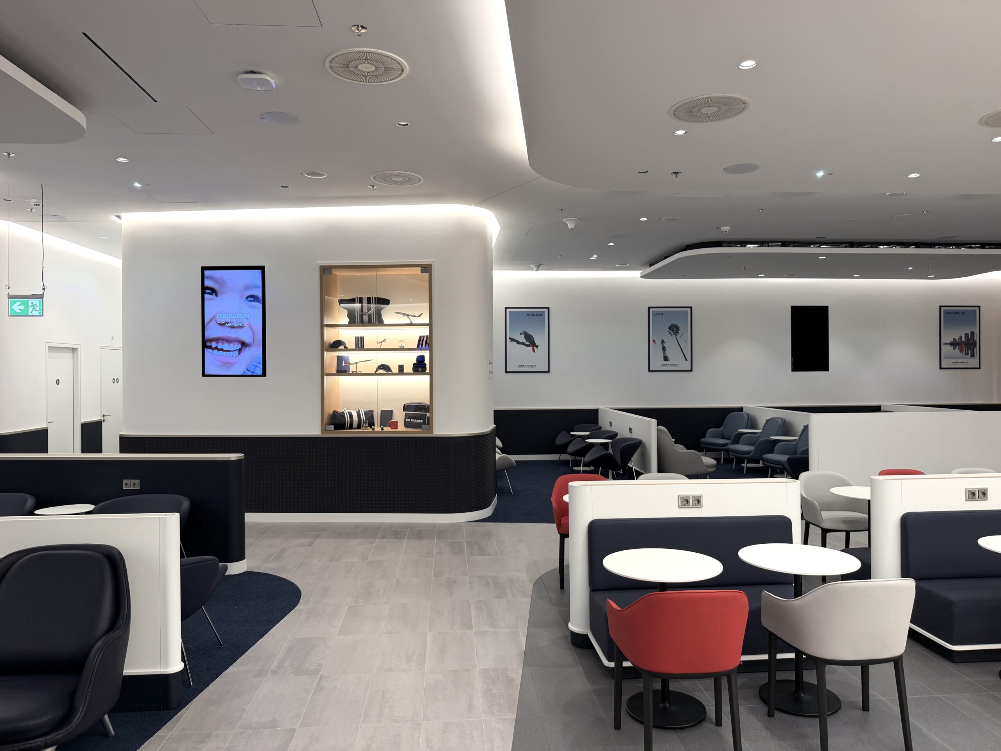
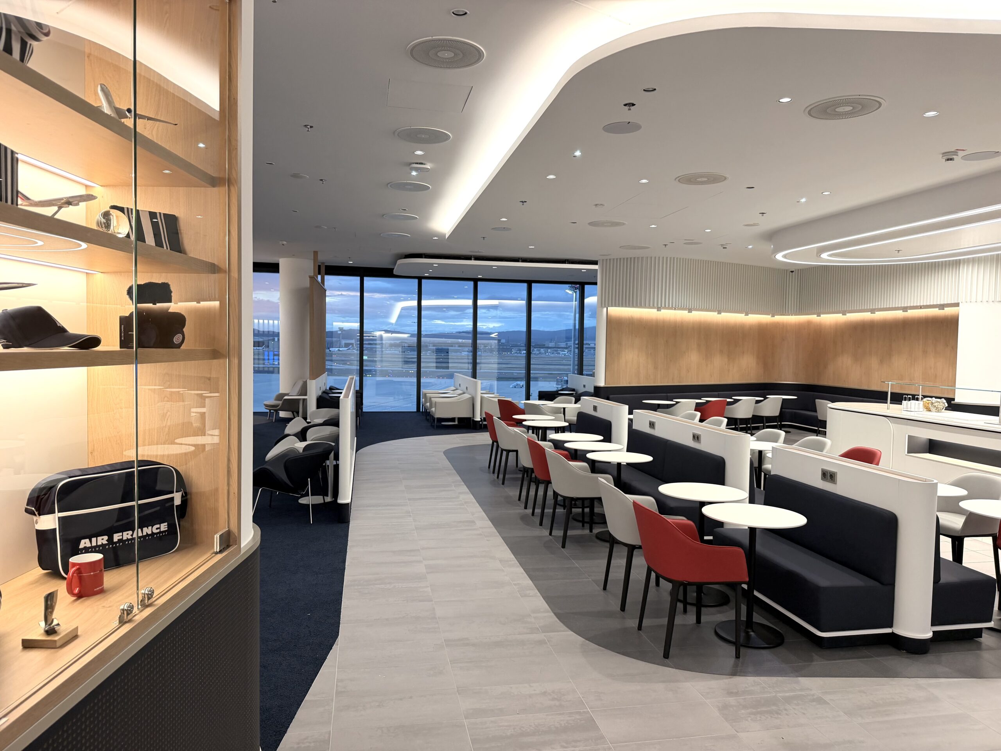
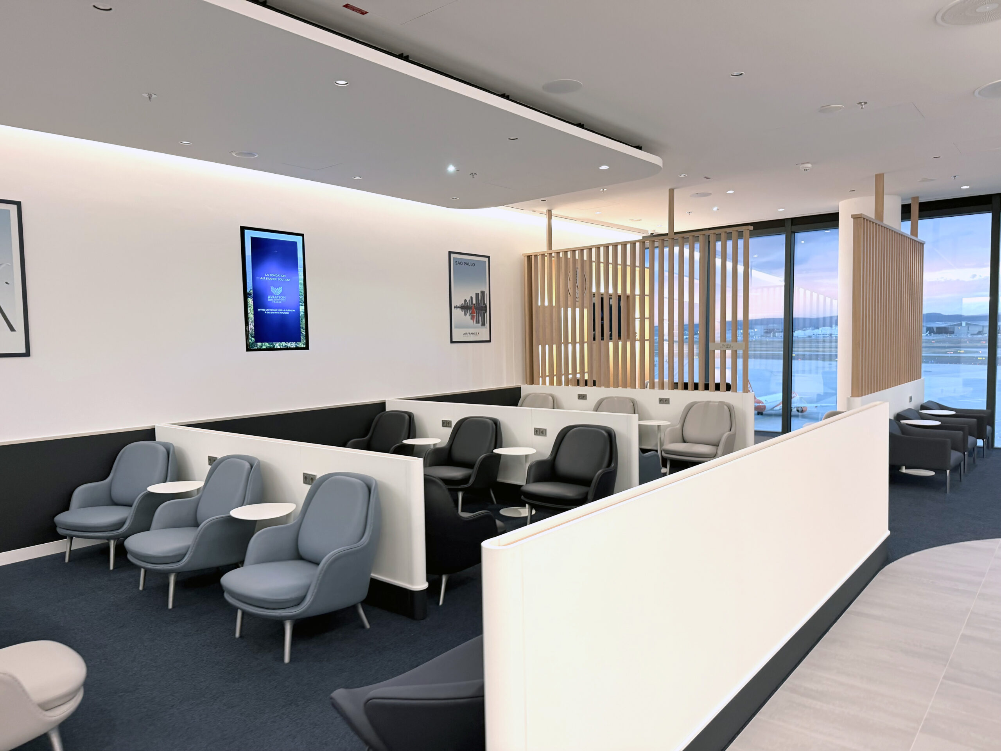
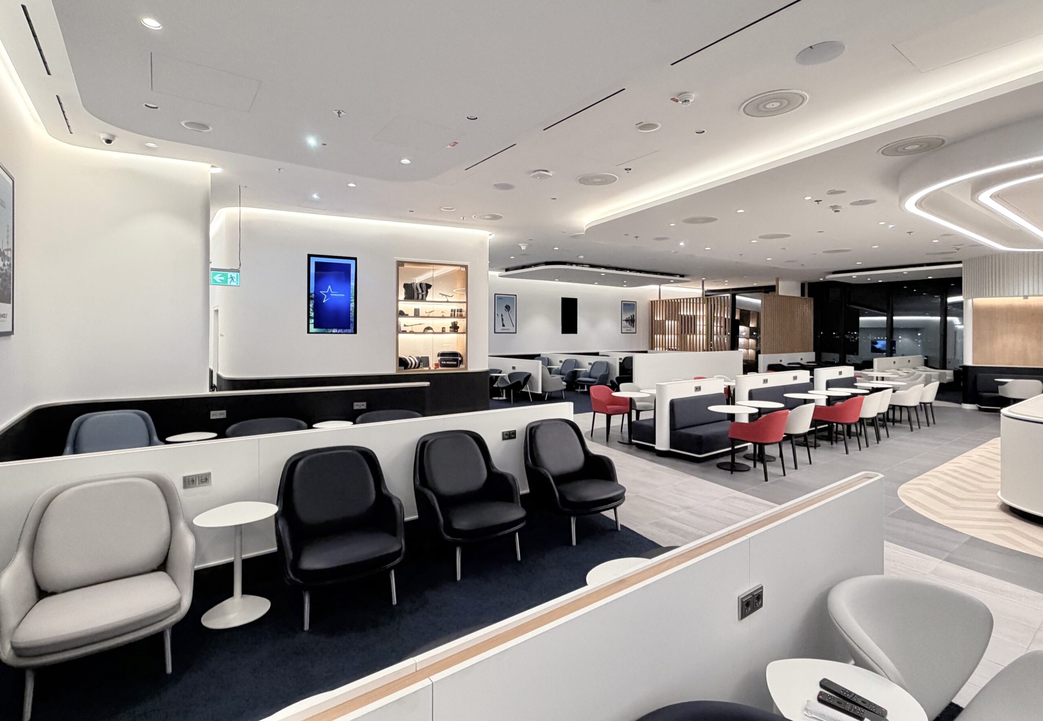
Spanning 509 m², the lounge combines French sophistication, high-quality materials and functional clarity within a calm and carefully curated spatial environment.
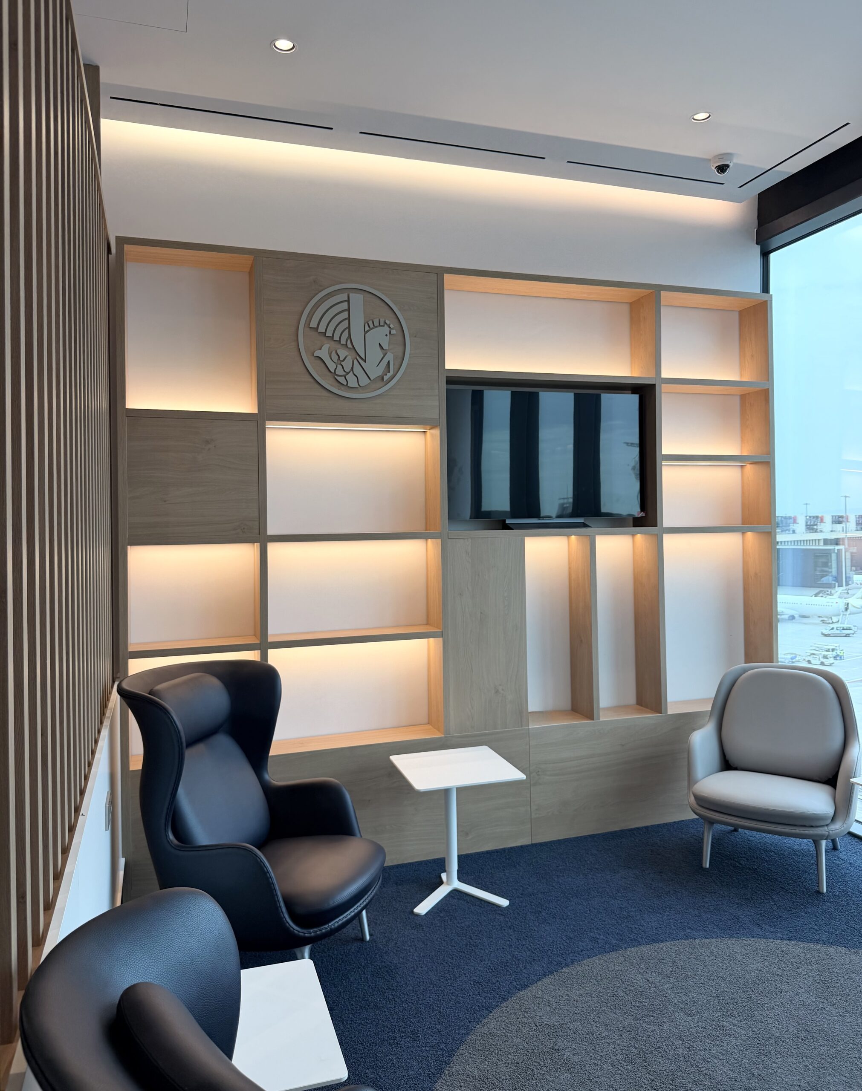
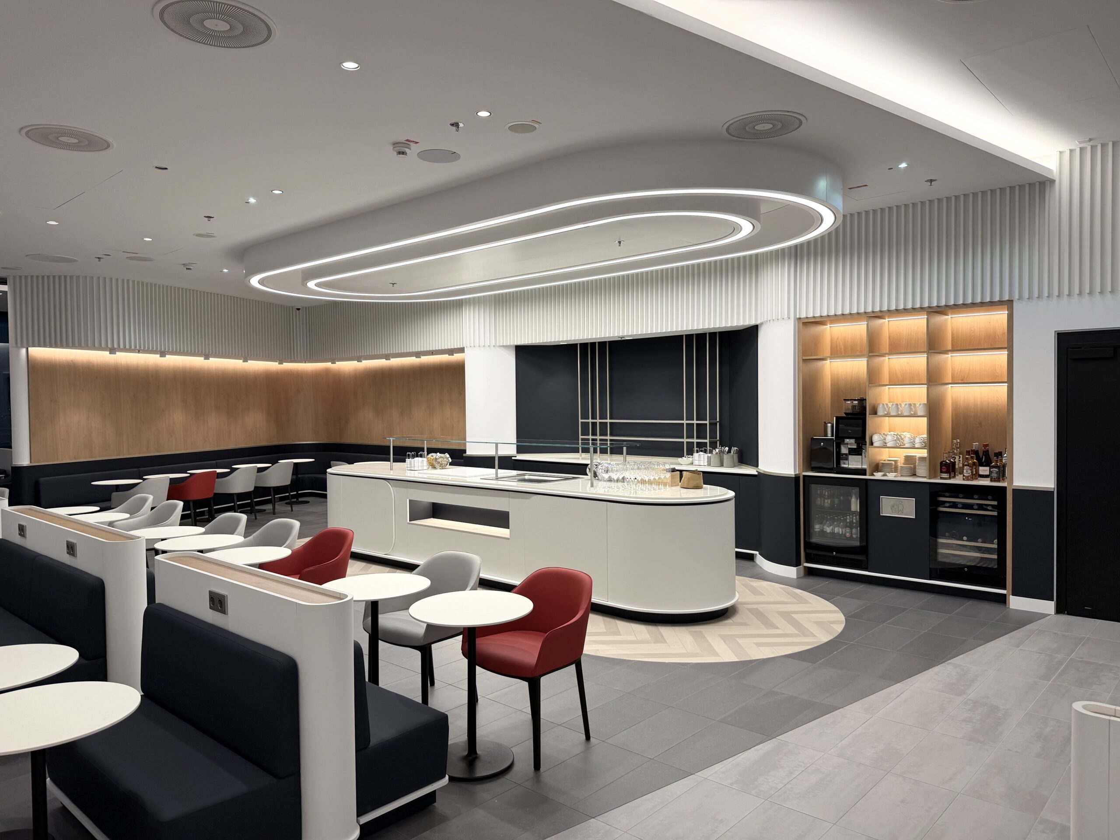
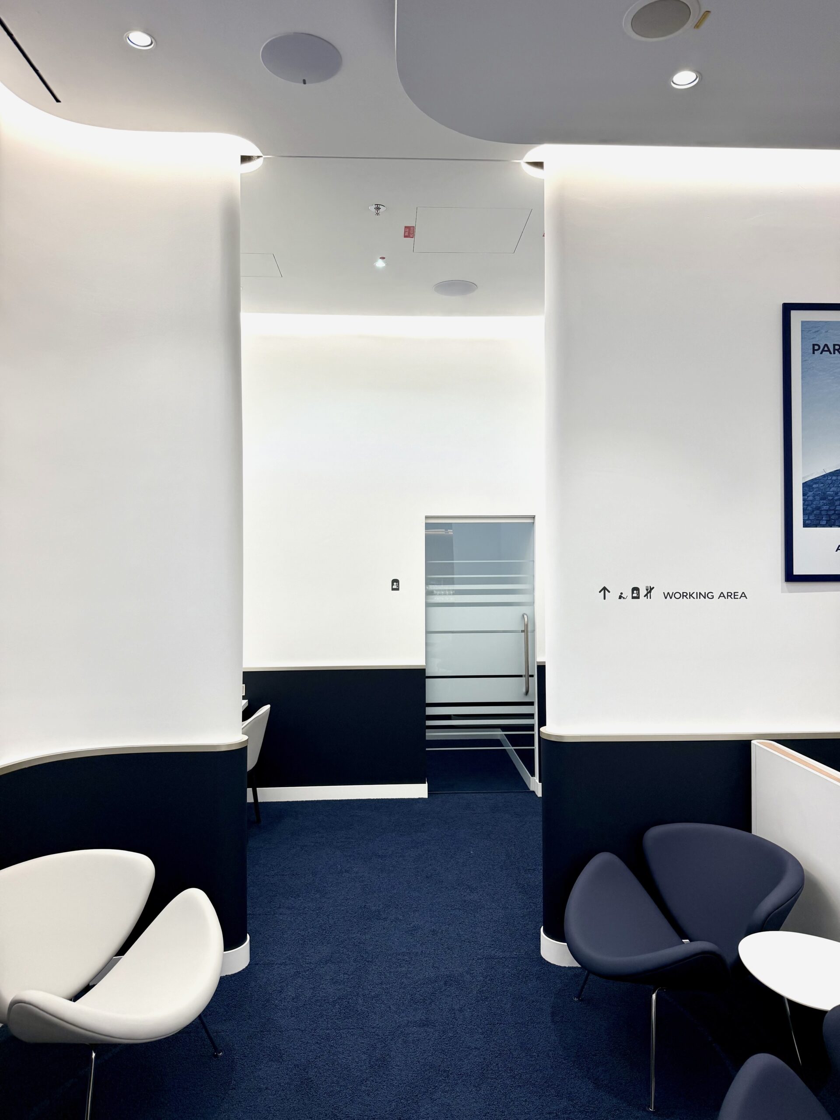
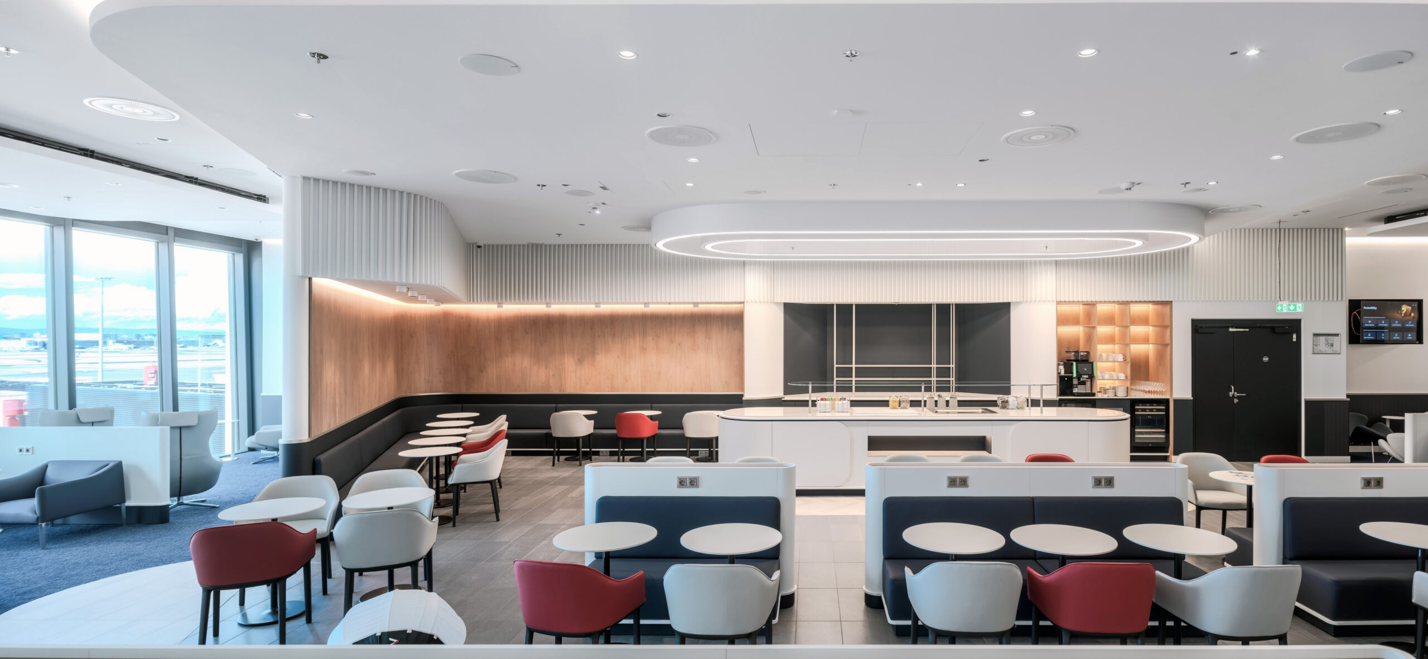
The design is structured around an open and fluid spatial layout, allowing areas for relaxation, dining and focused work to connect intuitively. A dedicated kitchen enables freshly prepared food to be served directly within the lounge. Generous seating areas along the facade, carefully positioned retreats and a dedicated VIP area for Air France Ultimate create a balanced interplay of openness, comfort and privacy.
Warm timber surfaces, pure white walls and deep indigo-blue accents define the material palette. Bespoke joinery, soft textures and precisely considered details add depth and refinement while maintaining a calm and understated character.
The result is a timeless lounge environment that distinctly reflects the identity of Air France, while seamlessly integrating the functional and technical requirements of an international airport environment.
- Project: Air France Lounge
- Area: 509 m²
- Design Stages: SD, DD, CD, CA
- Year: 2025–2026
- Client: Air France / Global Lounge Network
- Location: Frankfurt Airport, T3
- MEP Consultant: Socotec
- Specialist Consultants: Endreß Brandschutz, Artemide
- Project Management: Fraport AG, Drees & Sommer